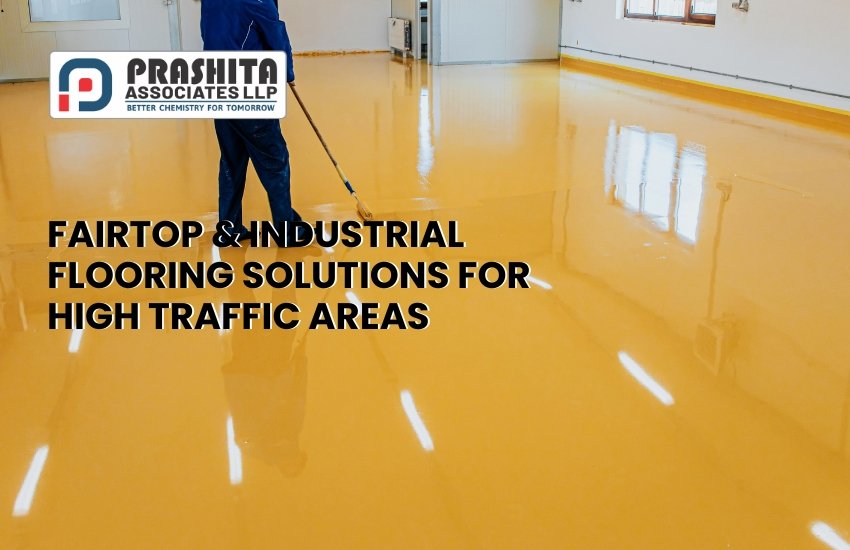


Industrial Flooring Product Guide for Warehouses, Factories and Parking Decks
Industrial Flooring Product Guide for Warehouses, Factories and Parking Decks
Introduction
Industrial floors are working surfaces. They support production, material movement, storage, machinery, vehicles, cleaning and maintenance every day.
Unlike ordinary building floors, they may be exposed to forklift traffic, trolley wheels, impact, abrasion, oil, water, dust, vibration and changing operational loads.
A flooring system that performs well in a light warehouse aisle may not be suitable for a loading bay, engineering workshop, production area or parking deck.
Selecting the right industrial flooring therefore requires more than choosing a product based on appearance. The substrate, traffic, exposure, thickness, application method and maintenance expectations must all be considered.
This guide explains how factory owners, builders, flooring contractors and consultants can evaluate flooring systems for warehouses, factories and parking decks.
Why Industrial Floors Fail Early
Premature floor failure commonly results from a combination of incorrect product selection and poor substrate preparation.
Typical problems include:
- Surface dusting
- Rapid abrasion
- Cracking
- Delamination
- Uneven finish
- Weak patches
- Tyre marks
- Oil staining
- Water-related damage
- Repeated repair requirements
The flooring material may be blamed first, but the actual cause may be weak concrete, contamination, trapped moisture, unsuitable thickness, movement joints or insufficient preparation.
Industrial flooring should therefore be treated as a complete system:
Assessment → Repair → Surface Preparation → Product Selection → Application → Curing → Maintenance
Assess the Operating Conditions
Before selecting a flooring system, document how the area will be used.
Important questions include:
- What type of vehicles will move over the floor?
- How frequently will forklifts or trolleys operate?
- What wheel type is used?
- Will heavy loads be dropped or dragged?
- Is machinery fixed to the floor?
- Will oil, chemicals or water contact the surface?
- Is the area indoors or exposed to weather?
- How frequently will it be cleaned?
- Is slip resistance required?
- How quickly must the area return to service?
- Is the floor new or existing?
The answers help determine whether the area requires a cementitious floor hardener, heavy-duty monolithic topping, resin-based coating, self-levelling screed or another specialised system.
Industrial Flooring for Warehouses
Warehouse floors are exposed to repetitive wheel movement and concentrated traffic lanes.
The most demanding areas are often:
- Main forklift routes
- Turning points
- Loading and unloading zones
- Pallet-storage aisles
- Dock areas
- Entrances and exits
- Battery-charging or maintenance areas
A suitable warehouse floor should provide a dense, hard-wearing surface that supports regular movement and cleaning.
Fairmate Prashita’s flooring presentation describes FAIRTOP STD as a ready-to-use, dry-shake cementitious industrial flooring compound made with selected aggregates and additives. It is positioned to produce a dense, tough, abrasion-resistant, non-dusty and non-slip industrial floor. The listed applications include warehouses, loading bays, factories, truck lanes, workshops, garages and parking areas.
For extremely heavy flooring conditions, the same presentation recommends FAIRTOP HD as a 12 mm ready-to-use monolithic floor hardener.
The final system should be selected according to actual traffic intensity, wheel loading, substrate design and expected service conditions.
Industrial Flooring for Factories
Factory floors may face a wider range of demands than warehouse floors.
Different areas in the same facility may require different systems.
Production Areas
Production floors may experience machinery movement, vibration, impact, oil contamination and continuous worker traffic.
Assembly Areas
These areas may require a smooth, cleanable and durable surface, with particular attention to surface flatness and joint detailing.
Engineering Workshops
Workshops may be exposed to metal components, tools, oils, wheeled equipment and localised impact.
Food and Beverage Areas
These environments may require enhanced hygiene, frequent washing and resistance to the specific chemicals used during cleaning or production.
Chemical or Process Areas
Chemical exposure must be identified precisely. A cementitious hardener should not automatically be assumed to provide the same resistance as a specially selected resin flooring system.
Fairmate Prashita’s flooring range includes monolithic cementitious floor hardeners and resin-based FAIRSCREED systems based on epoxy and MMA technologies for different performance requirements.
The product should be matched to the identified exposure rather than using one floor system throughout the facility.
Industrial Flooring for Parking Decks
Parking areas are exposed to vehicle movement, turning forces, tyre friction, oil drips, water and repeated cleaning.
A parking-floor assessment should consider:
- Indoor or outdoor location
- Type of vehicle
- Traffic frequency
- Ramp gradients
- Turning areas
- Water ingress
- Drainage
- Existing cracks
- Movement joints
- Slip-resistance requirement
- UV or weather exposure
- Line-marking requirements
The flooring requirement for an indoor car park may differ from an open parking deck exposed to sunlight and rain.
FAIRTOP STD is listed for car-parking areas, garages, truck lanes and other moderate-to-heavy traffic applications.
However, parking decks may also require waterproofing, crack-bridging or protective systems depending on their structural design. The complete deck build-up should therefore be reviewed before selecting only the traffic-bearing finish.
Understand the Main Flooring-System Types
Cementitious Dry-Shake Floor Hardeners
A dry-shake floor hardener is applied to fresh concrete and finished as part of the floor-construction process.
It may be suitable where the objective is to create a dense, abrasion-resistant surface over a newly placed slab.
Important factors include:
- Base concrete design
- Timing of application
- Application rate
- Bleed-water condition
- Power-floating process
- Curing
- Joint layout
FAIRTOP STD is described as a factory-controlled, dry-shake cementitious system that forms a monolithic bond with the concrete base.
Heavy-Duty Monolithic Toppings
A heavy-duty topping may be selected where the operating conditions demand greater thickness or performance than a conventional dry-shake surface.
FAIRTOP HD is recommended in the supplied presentation as a 12 mm monolithic floor hardener for extremely heavy flooring conditions.
A technical review should confirm substrate condition, bonding method, thickness, loading and installation sequence.
Resin-Based Flooring
Epoxy, polyurethane and MMA resin systems may be selected where requirements include:
- Seamless finish
- Chemical resistance
- Rapid return to service
- Decorative finish
- Hygiene
- Specific slip-resistance levels
- Defined coating thickness
Not all resin systems provide the same properties. The chemical exposure, operating temperature, moisture condition and cleaning method must be shared with the flooring-system supplier.
Self-Levelling and Underlayment Systems
Self-levelling products may be used to create a smoother and flatter surface before applying final finishes or for selected light industrial areas.
The supplied Fairmate document states that concrete surfaces for underlayment should be mechanically profiled using methods such as shot blasting, grinding or milling. Oil or grease contamination may require specialised treatment, and dust and debris must be removed to leave a clean surface.
Surface Preparation Is Critical
Even a technically suitable flooring product can fail if applied over a weak or contaminated substrate.
Surface preparation may include:
- Removal of laitance
- Grinding
- Shot blasting
- Milling
- Vacuum cleaning
- Oil and grease removal
- Crack repair
- Joint treatment
- Removal of weak concrete
- Moisture testing
- Surface profiling
The objective is to create a sound, clean and properly textured surface that can receive the selected flooring system.
Painting or coating directly over a dusty, polished or oil-contaminated concrete surface increases the risk of delamination.
Check the Existing Concrete
For refurbishment projects, evaluate:
- Concrete strength
- Surface hardness
- Existing coating
- Cracks
- Hollow or delaminated areas
- Moisture
- Contamination
- Level differences
- Joint movement
- Previous repair materials
Weak concrete should not simply be hidden under a new flooring layer. Damaged areas may need removal and repair before the final system is installed.
Match Flooring Thickness to Service Conditions
Flooring thickness influences performance, but greater thickness alone does not guarantee success.
The selected thickness must match:
- Product technology
- Substrate condition
- Traffic
- Impact
- Load
- Application method
- Manufacturer recommendation
A thin coating should not be specified where heavy impact or severe substrate damage requires a thicker resurfacing system.
Similarly, a 12 mm heavy-duty system should be specified only where the complete design, surface condition and application method support it.
Do Not Ignore Joints and Cracks
Construction joints, movement joints and existing cracks require specific treatment.
A rigid flooring material applied continuously over an active joint may crack in the same location.
The flooring proposal should clearly define:
- Existing joint treatment
- New joint layout
- Crack-repair method
- Movement accommodation
- Joint-sealant compatibility
- Saw-cut timing
Cracks should be assessed to determine whether they are static or active before repair.
Consider Cleaning and Maintenance
“Easy maintenance” depends on both the flooring surface and the maintenance programme.
Before selecting a floor, confirm:
- Cleaning frequency
- Cleaning chemicals
- Scrubber-machine use
- Hot-water exposure
- Oil removal
- Hygiene requirements
- Repair accessibility
- Planned shutdown periods
A dense, non-porous and abrasion-resistant floor can support easier cleaning, but no industrial floor should be presented as maintenance free under every operating condition.
Regular inspections and prompt local repairs can extend service life.
Industrial Flooring Selection Checklist
Before approving a flooring system, confirm:
- Area of application
- New or existing concrete
- Traffic type
- Vehicle and wheel type
- Static and dynamic loads
- Abrasion
- Impact
- Chemical exposure
- Water and moisture
- Temperature
- Hygiene requirement
- Slip-resistance requirement
- Surface flatness
- Joint condition
- Required thickness
- Shutdown period
- Application method
- Cleaning and maintenance plan
Request an Industrial Flooring Recommendation
The right industrial flooring system should be selected according to the floor’s actual working conditions—not only its appearance.
Fairmate Prashita offers industrial flooring solutions for factories, warehouses, workshops, loading bays, parking areas and production facilities.
Share photographs, floor area, substrate age, traffic type, operational exposure and expected shutdown period with our team for suitable flooring-system guidance.
Contact Fairmate Prashita
Toll-Free: 1800 571 8862
Website: www.fairmateprashita.com